Hospitals are among the most demanding environments for solar carport projects. Unlike a typical office or retail parking lot, a hospital campus operates around the clock and serves patients, visitors, staff, ambulances, service vehicles, and people with limited mobility. The carport must therefore do more than support photovoltaic modules. It must work as part of a critical transportation and public-safety system.
A successful hospital solar carport begins with site-specific coordination. Structural design, parking circulation, accessibility, drainage, lighting, electrical infrastructure, and construction phasing should be considered together from the earliest stage. The following design priorities can help project owners, EPC contractors, consultants, and mounting-system suppliers develop a safer and more practical solution.
Emergency routes must remain the first priority. Ambulance lanes, emergency department entrances, fire access, patient drop-off areas, loading zones, and service roads should be mapped before the carport layout is developed. Columns, foundations, electrical cabinets, protective barriers, and charging equipment must not reduce turning space or create bottlenecks.
Clearance should also be reviewed vertically, not only on the site plan. Emergency vehicles, patient transport vehicles, maintenance equipment, and delivery trucks may require different headroom. Where a canopy is located near an emergency entrance, the design team should verify vehicle envelopes, turning paths, visibility, and access for future maintenance.
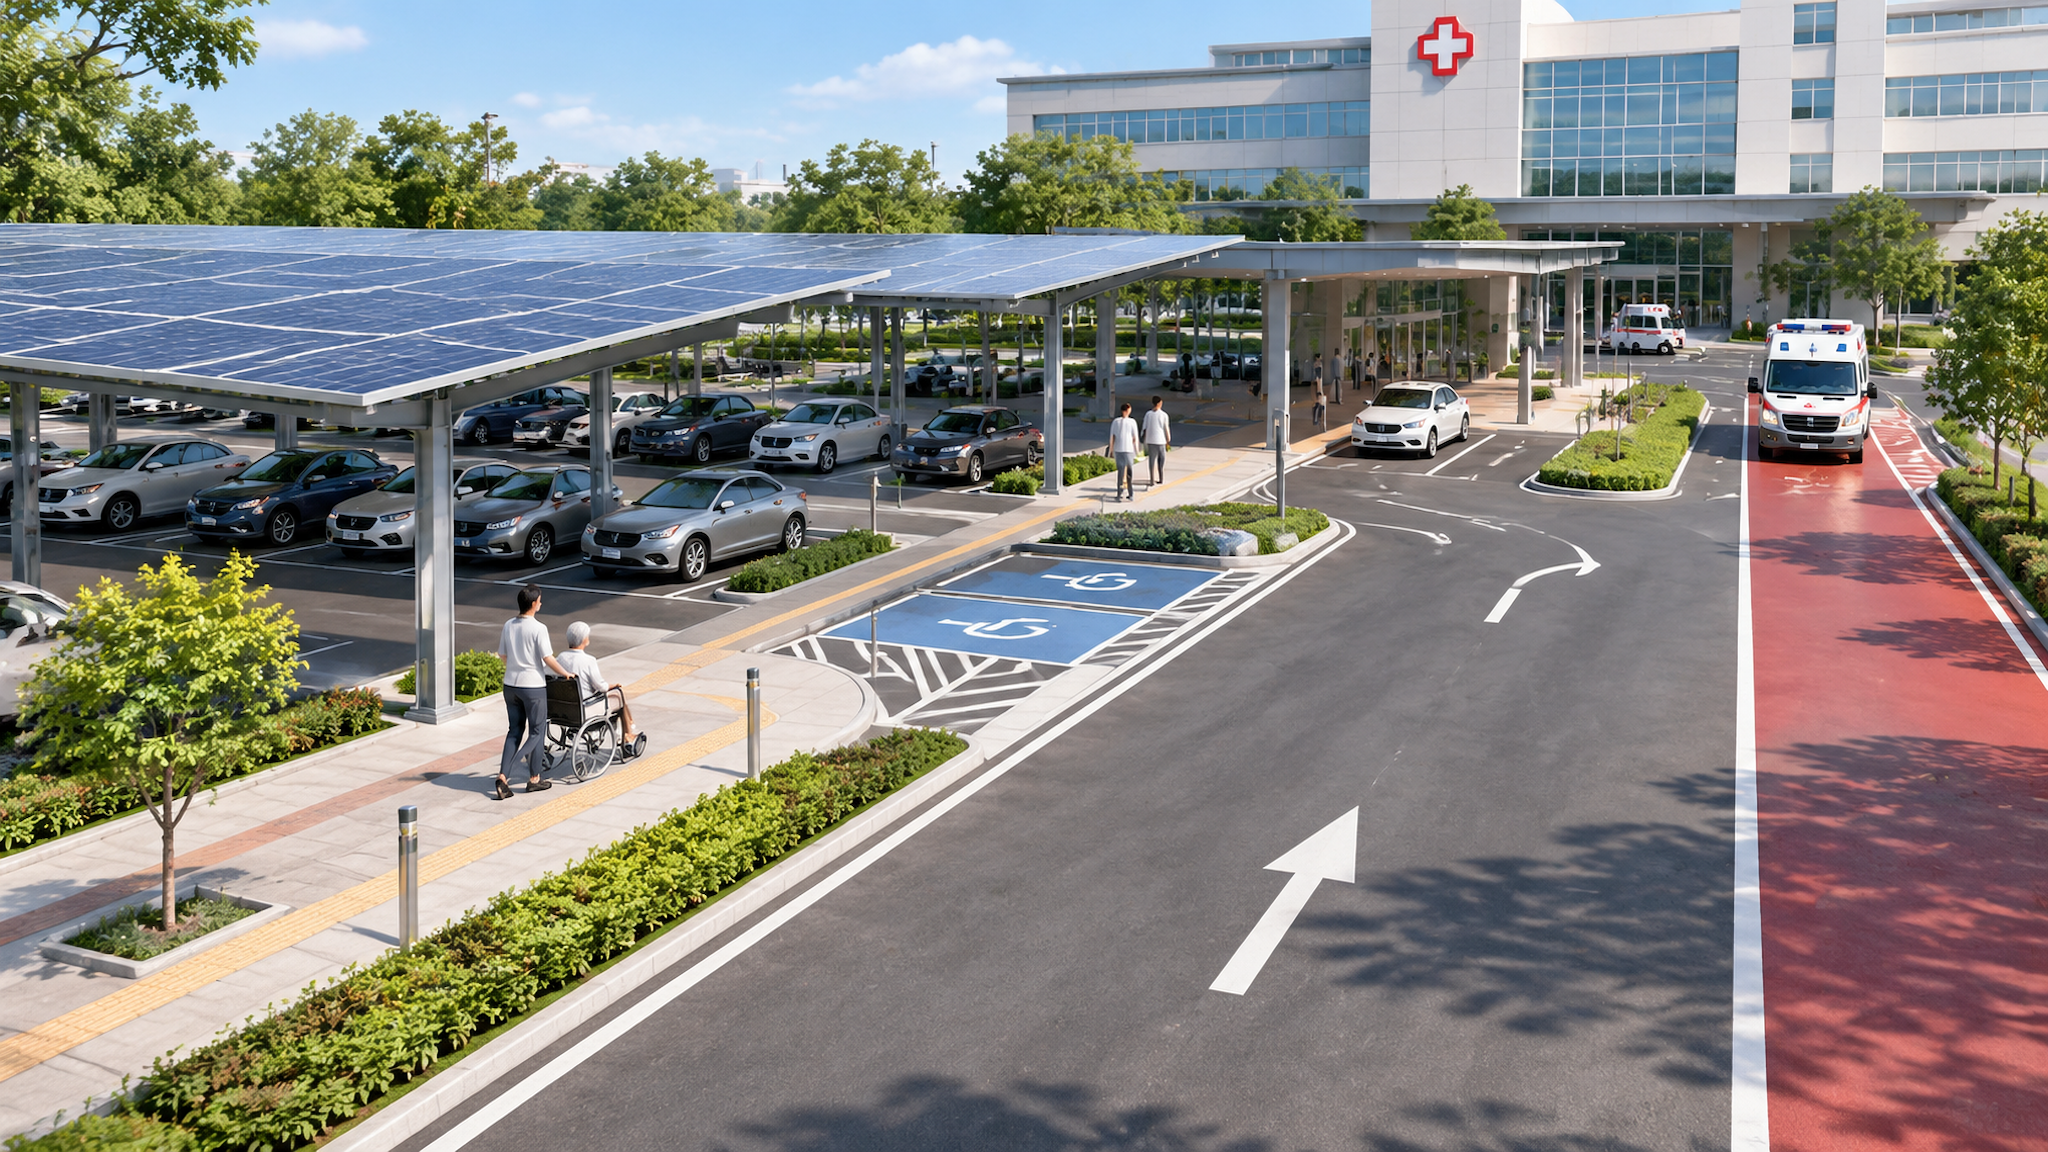
Hospital users may include older adults, wheelchair users, people recovering from surgery, and visitors unfamiliar with the site. The route from a parking space to the hospital entrance should be simple, visible, and protected.
Accessible parking bays need suitable transfer space and a continuous path to the building. Carport columns, braces, gutters, wheel stops, charging cables, and equipment should not intrude into that path. Designers should also minimize abrupt level changes and avoid placing drainage channels where they could become trip or wheelchair hazards.
Weather protection can add meaningful value. A well-positioned canopy can shield patients and caregivers from strong sun and rain while entering or leaving a vehicle. Where practical, covered pedestrian connections between selected parking zones and key entrances can improve the overall experience.
Every solar carport should be engineered for the conditions of its specific site. Module arrangement, canopy slope, column spacing, foundation type, corrosion protection, and connection design should reflect the applicable wind, snow, seismic, soil, and local code requirements.
Hospitals also need reliable access after severe weather. The structural concept should therefore be reviewed not only for compliance but also for inspection, repair, and component replacement. Impact risks deserve special attention: columns located near turning areas may require protective barriers, while their placement should still preserve accessible routes and emergency movement.
Material selection should account for the local environment and expected service conditions. A coastal hospital, for example, may require a different corrosion-control approach from an inland facility. The final specification should be based on verified project data rather than a standard configuration copied from another site.
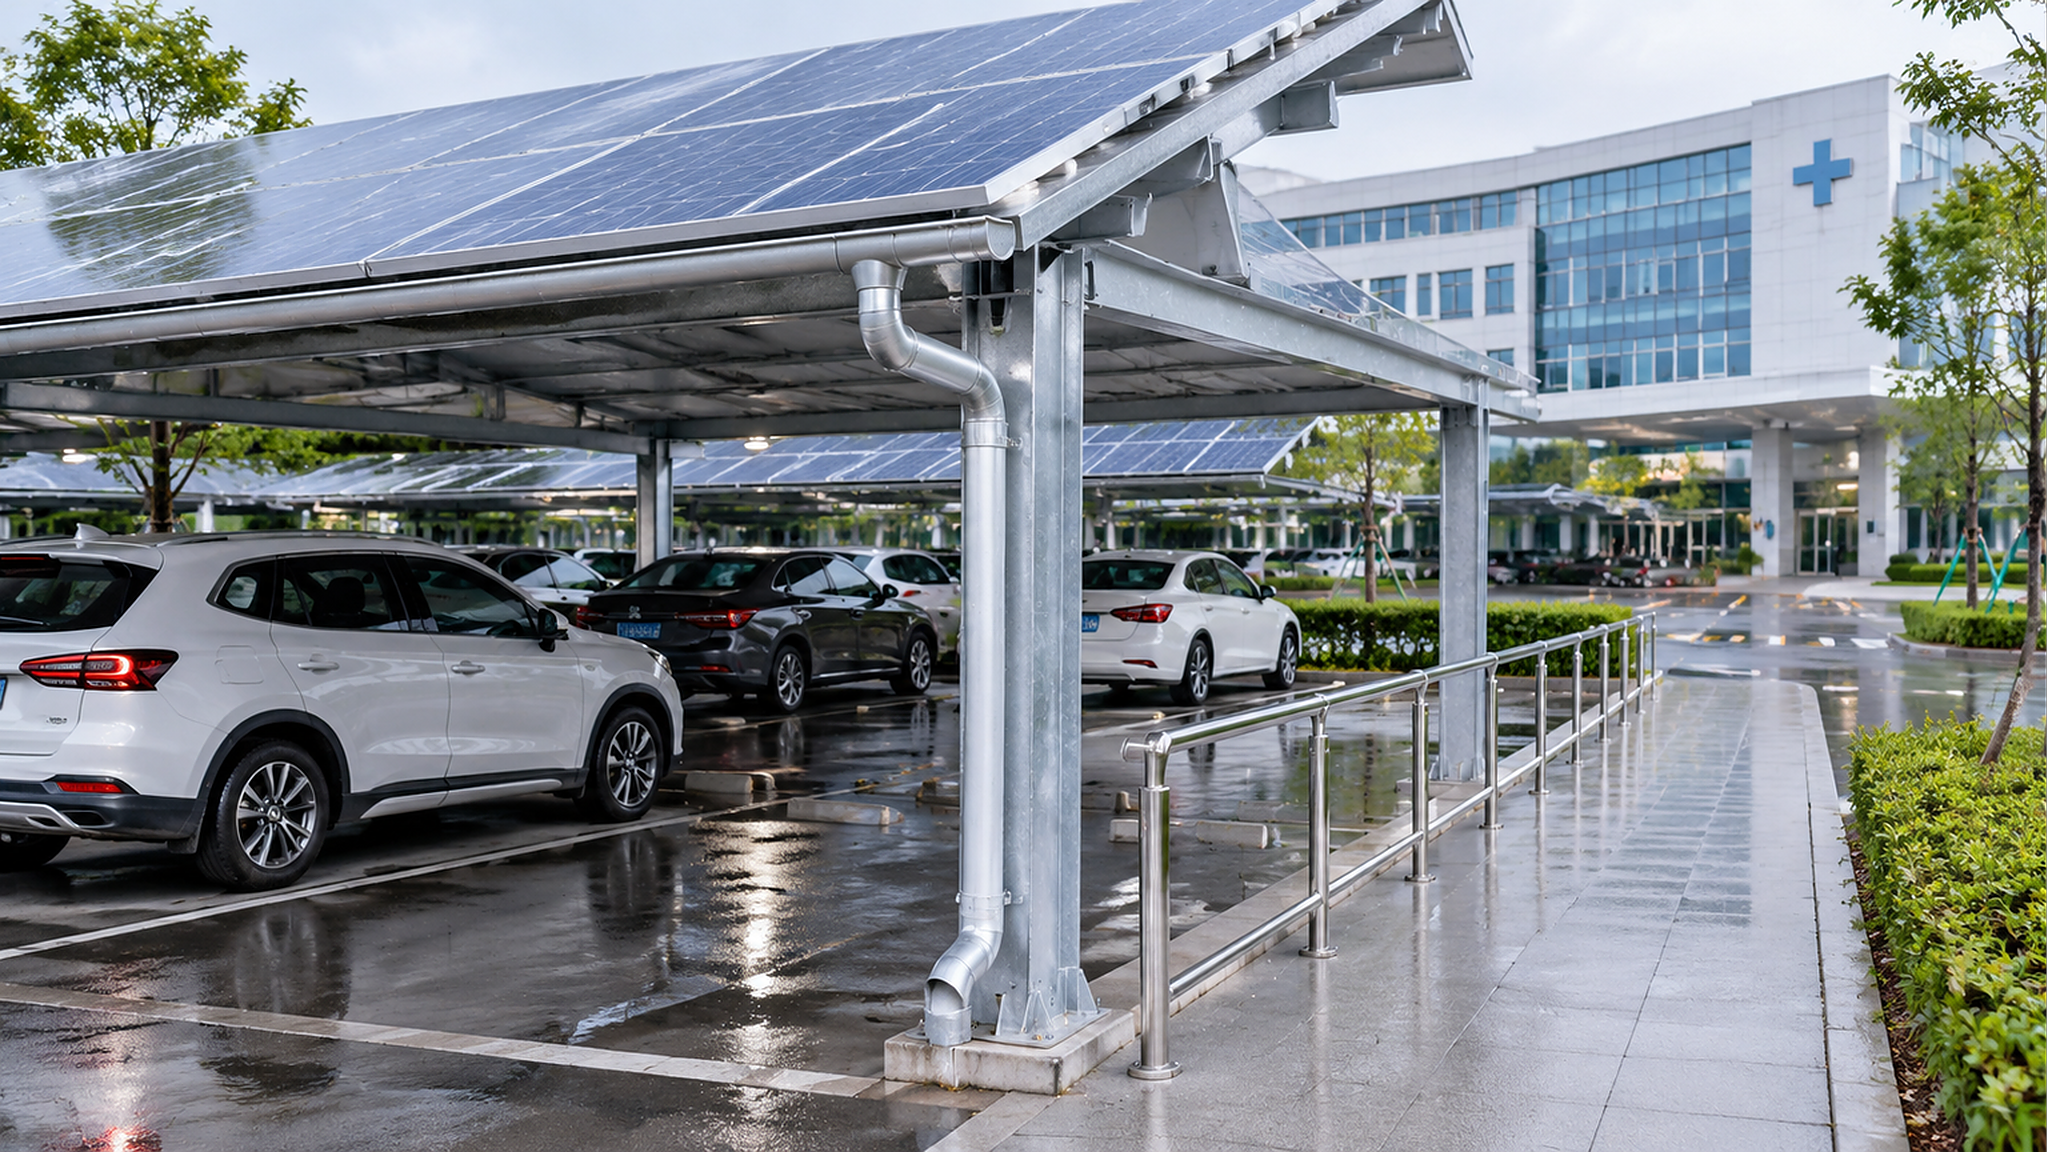
A solar canopy collects and redirects rainwater over a large surface. If gutters, downpipes, discharge points, and pavement slopes are treated as secondary details, water may fall near vehicle doors, cross pedestrian routes, accumulate around foundations, or freeze in cold climates.
Drainage should be coordinated with the site’s existing stormwater system. Downpipes need protection from vehicle impact and should remain accessible for cleaning. Discharge points should direct water away from entrances, accessible paths, electrical equipment, and high-traffic areas. The design should also consider how leaves, dust, snow, and debris will be removed from the canopy and drainage system.
Hospital parking areas must remain understandable and comfortable after dark. Lighting under the canopy should provide even coverage while limiting glare for drivers, pedestrians, nearby patient rooms, and security cameras. Fixture locations should be coordinated with beams, cable routes, gutters, and module wiring.
Open sightlines are equally important. Deep shadows, oversized equipment enclosures, and poorly positioned columns can create blind spots. The carport layout should support camera coverage and allow security teams to observe pedestrian routes, accessible spaces, elevators, stairways, and entrances.
Wayfinding should be planned as part of the structure. Zone identification, directional signs, emergency information, and accessible-route markings need visible locations that will not be hidden by vehicles or structural members.
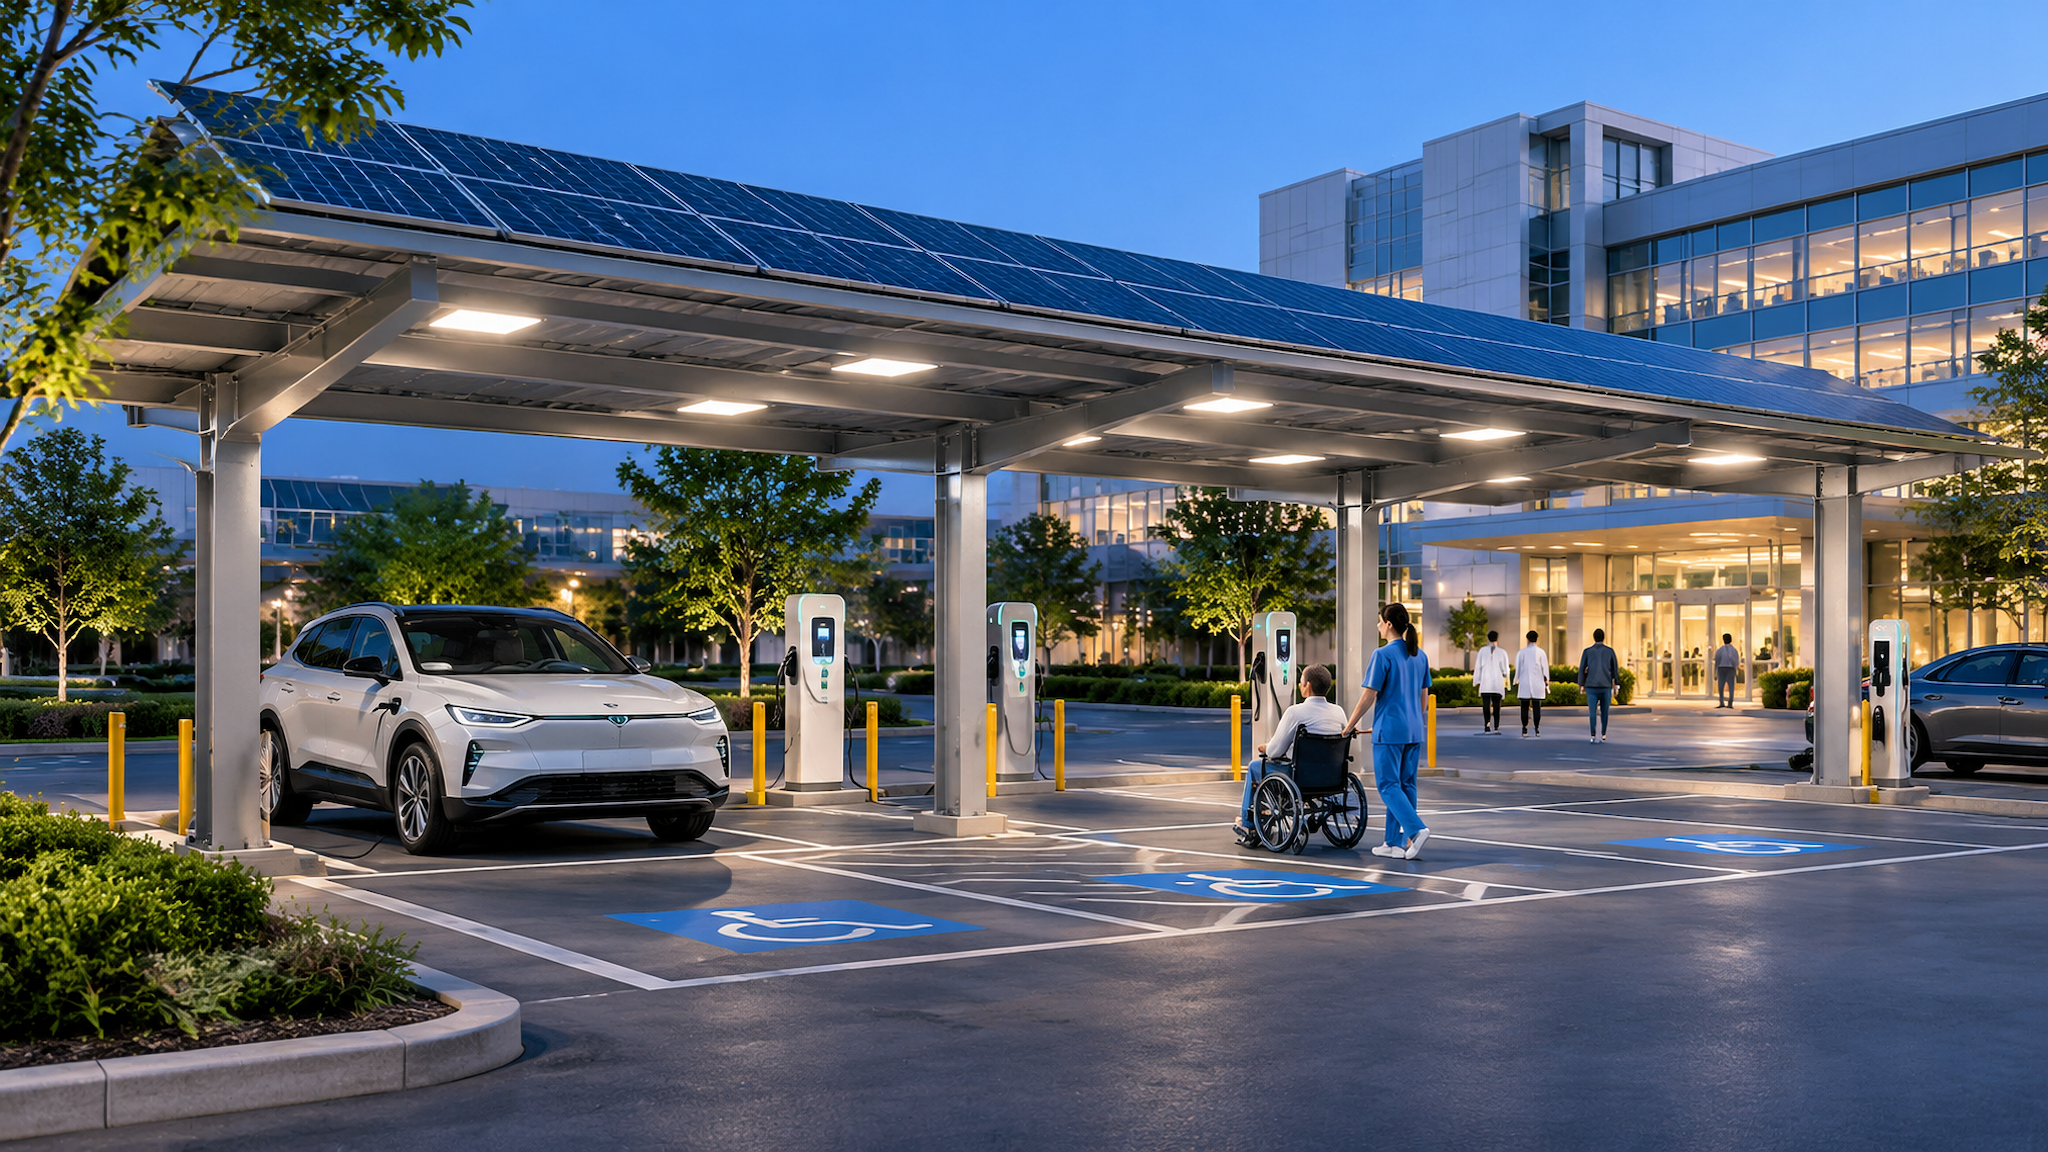
Hospitals often have multiple vehicle groups: staff cars, visitor vehicles, fleet vehicles, ambulances, and service vehicles. Their charging patterns may differ, so EV infrastructure should be planned around operational priorities rather than added wherever spare space is available.
The carport design can reserve routes for conduits, cable trays, distribution equipment, and future chargers. Charging pedestals and cables should not obstruct transfer zones or pedestrian paths. Electrical equipment should be protected from vehicle impact and positioned for safe service access.
Future expansion is important even when only a limited number of chargers are installed initially. A coordinated design can reduce the need to reopen finished pavement or modify the steel structure later.
A hospital cannot simply close its parking and access network for an extended installation. Construction should be divided into controlled phases, with temporary routes and clear communication for staff, patients, emergency teams, and contractors.
Noise, dust, excavation, crane operations, deliveries, and temporary electrical shutdowns may require special scheduling. Foundation installation should also be coordinated with underground utilities and active hospital infrastructure. Prefabricated or preassembled components can support a more efficient site process, but only when logistics, lifting access, storage, and installation sequence have been planned in advance.
The project is not complete when the modules are energized. Facility teams need safe access to inspect steelwork, fasteners, wiring, drainage, lighting, chargers, and protective barriers. Maintenance access should not require routine closure of an emergency lane or accessible route.
Documentation is part of maintainability. The owner should receive coordinated drawings, structural information, electrical documentation, component records, inspection guidance, and a clear description of maintenance responsibilities. These materials make future repairs, extensions, and replacement decisions easier.
A hospital solar carport is both an energy asset and a piece of essential site infrastructure. The best solutions begin with hospital operations—not with the maximum number of modules that can fit over a parking lot. Emergency access, patient mobility, structural safety, drainage, lighting, security, EV charging, construction phasing, and maintenance must be resolved as one coordinated system.
For a project-specific solar carport proposal, prepare the site layout, parking and traffic plan, module dimensions, local design wind and snow requirements, geotechnical information, preferred foundation approach, drainage conditions, electrical concept, and future EV charging plan. Better input data leads to a safer, more buildable, and more accurately quoted solution.